Save
Ask
Tour
Hide
Share
$1,629,000
1 Day On Site

4700 Canterbury Street
Westlake Village, CA 91362

For Sale|Single Family Residence|Active
3
Beds
3
Total Baths
2
Full Baths
1
Partial Bath
2,117
SqFt
$769
/SqFt
1988
Built
Subdivision:
Master Series NR-773 - 773
County:
Ventura
Listed by Lainie Miller of Lainie Miller Broker [email protected]

Due to the health concerns created by Coronavirus we are offering personal 1-1 online video walkthough tours where possible.
4700 Canterbury Street4700 Canterbury Street4700 Canterbury Street4700 Canterbury Street
Save
Ask
Tour
Hide
Share

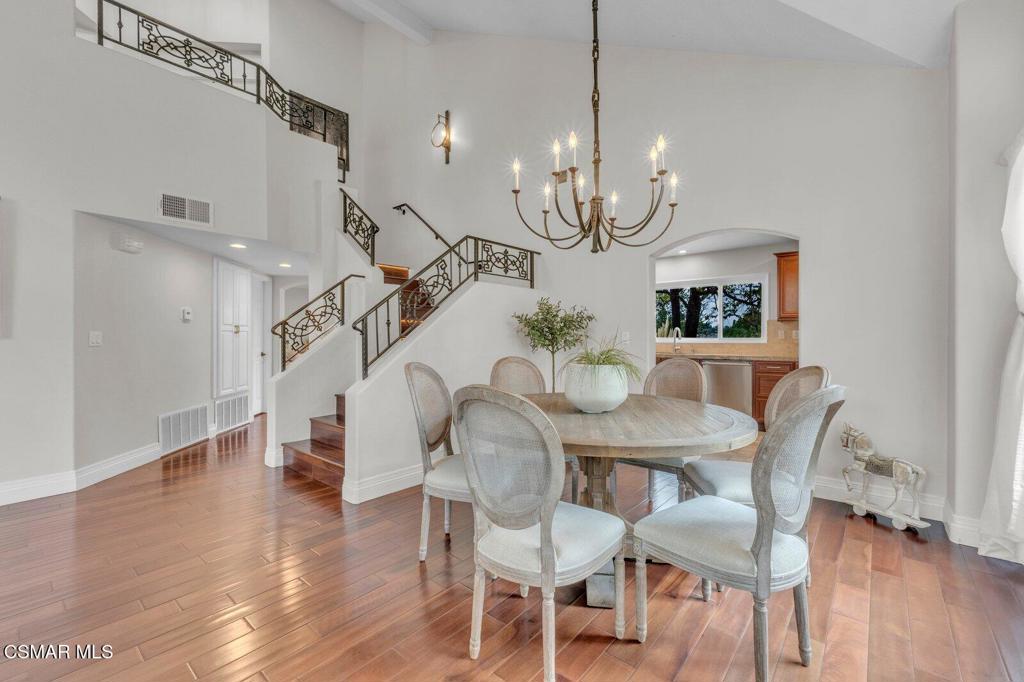
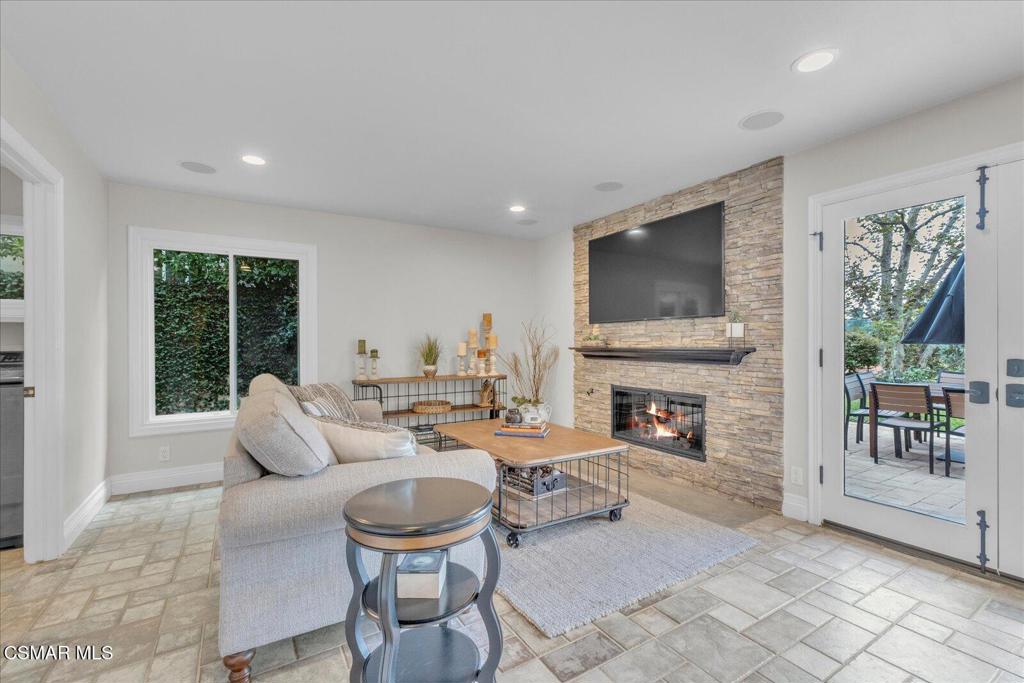
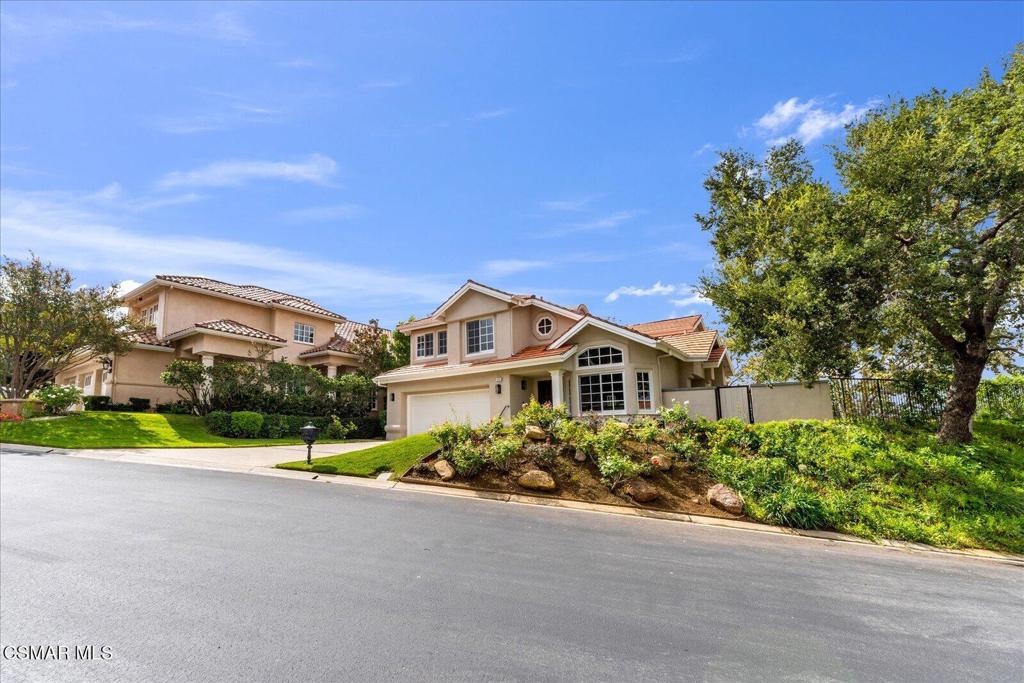
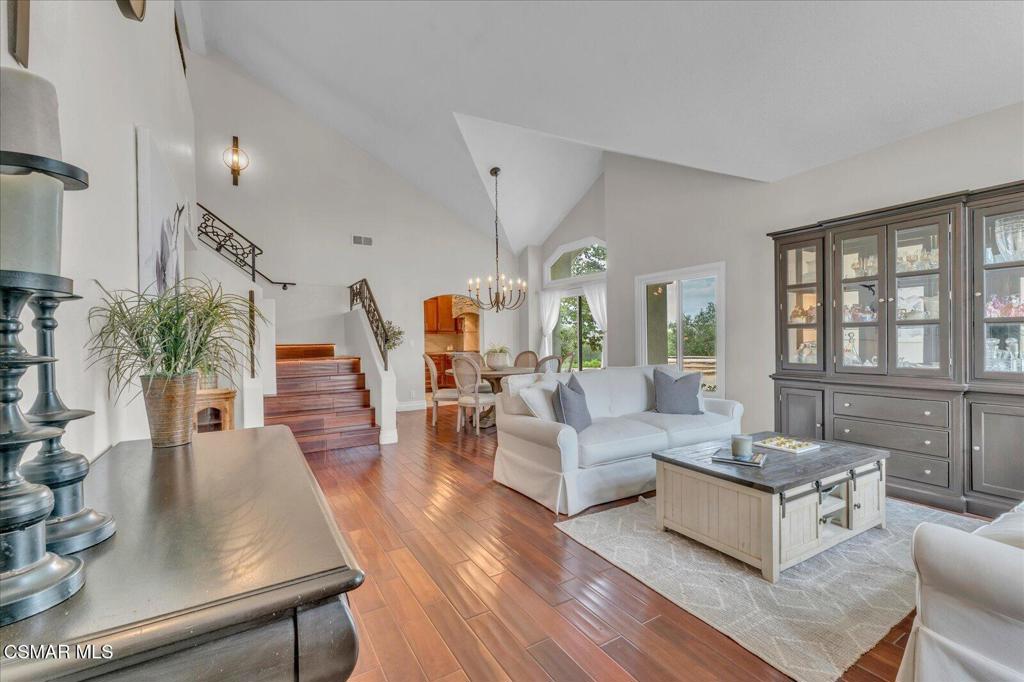
This welcoming 3 bedroom, 2.5 bath home with golf course and mountain views are a must see. Step inside and discover this light-filled open concept floor plan featuring soaring ceilings and upgraded flooring throughout.A newly remodeled master bathroom has a separate free-standing tub, double sink vanity and stall shower. The master suite also has a walk-in closet with custom built-ins.This kitchen is a dream to cook in with stainless steel appliances, granite counter tops and eat-in area. The expansive backyard is a true highlight offering a firepit, large circular bar seating up to 8 and an over-sized spa.There is plenty of space for outdoor living, dining and recreation, which is all set against this private serene backdrop of the lush North Ranch Golf Course.With extensive upgrades and highly desirable location, this view home is a rare opportunity to experience comfort, style and scenic living at its finest.

Save
Ask
Tour
Hide
Share
Listing Snapshot
Price 
$1,629,000
Days On Site 
1 Day
Bedrooms 
3
Inside Area (SqFt) 
2,117 sqft
Total Baths 
3
Full Baths 
2
Partial Baths 
1
Lot Size 
0.26 Acres
Year Built 
1988
MLS® Number 
226004528
Status 
Active
Property Tax 
N/A
HOA/Condo/Coop Fees 
$120 monthly
Sq Ft Source 
Public Records
Friends & Family
Recent Activity
3 hours agoListing updated with changes from the MLS®
yesterdayListing first seen on site
General Features
Acres 
0.26
Attached Garage 
Yes
Direction Faces 
North
Disclosures 
CovenantsRestrictionsDisclosureHoaDisclosureTrustConservatorship
Garage 
Yes
Garage Spaces 
2
Land Lease 
No
Levels 
Two
Number Of Stories 
2
Parking 
AttachedDirect AccessDrivewayGarageGarage Door OpenerStorage
Parking Spaces 
2
Pets 
Yes
Property Condition 
Updated/Remodeled
Property Sub Type 
Single Family Residence
Security 
Carbon Monoxide Detector(s)Smoke Detector(s)
Special Circumstances 
Standard
Style 
Traditional
Utilities 
Cable Available
Zoning 
RPD1.5
Interior Features
Appliances 
DishwasherDisposalMicrowaveRefrigeratorRange HoodGas Cooktop
Cooling 
Central Air
Fireplace 
Yes
Fireplace Features 
Family RoomRaised HearthMaster Bedroom
Flooring 
Carpet
Heating 
CentralForced AirNatural Gas
Interior 
Built-in FeaturesHigh CeilingsOpen FloorplanWalk-In Closet(s)
Laundry Features 
Gas Dryer HookupInsideLaundry Room
Spa 
Yes
Window Features 
Double Pane WindowsSolar Screens
Bathroom 
Bedroom 
Family Room 
Kitchen 
Features - Granite Counters
Living Room 
Master Bedroom 
Other 
Features - Walk-In Closet(s)
Save
Ask
Tour
Hide
Share
Exterior Features
Construction Details 
Stucco
Exterior 
Rain Gutters
Fencing 
Wrought Iron
Lot Features 
Corner LotSprinklers In RearSprinklers In FrontIrregular LotLandscapedOn Golf CoursePaved
Spa 
Yes
Spa Features 
GuniteIn GroundPrivate
View 
Golf CourseMountain(s)
Waterview 
Golf CourseMountain(s)
Windows/Doors 
Double Pane WindowsSolar Screens
Community Features
Association Fee 
$360.0
Association Fee Frequency 
Quarterly
MLS Area 
WV - Westlake Village
School District 
Conejo Valley Unified
Financing Terms Available 
CashConventionalTrust Conveyance
Building Access 
Ground Level w/Steps
Schools
School District
Conejo Valley Unified
Elementary School
Unknown
Middle School
Unknown
High School
Unknown


This information is for your personal, non-commercial use and may not be used for any purpose other than to identify prospective properties you may be interested in purchasing. The display of MLS data is usually deemed reliable but is NOT guaranteed accurate by the MLS. Buyers are responsible for verifying the accuracy of all information and should investigate the data themselves or retain appropriate professionals. Information from sources other than the Listing Agent may have been included in the MLS data. Unless otherwise specified in writing, the Broker/Agent has not and will not verify any information obtained from other sources. The Broker/Agent providing the information contained herein may or may not have been the Listing and/or Selling Agent.

Neighborhood & Commute
Source: Walkscore
Save
Ask
Tour
Hide
Share